
Mr. Sanjay Puri has spent decades treating the skyline of India like a giant, unfinished sculpture. His work carries a distinct weight, often appearing as though a single, continuous ribbon of concrete has been folded by a steady hand to create shelter. Based in Mumbai, his firm has moved away from the stagnant glass towers that define modern cities, opting instead for structures that breathe. His background is a study in how to handle the tropical sun. He uses deep shadows and sharp, cantilevered planes to keep interiors cool, a necessity in a climate that can be as brutal as it is beautiful. This philosophy of working with the heat, rather than fighting it with a thermostat, is what defines his reputation.
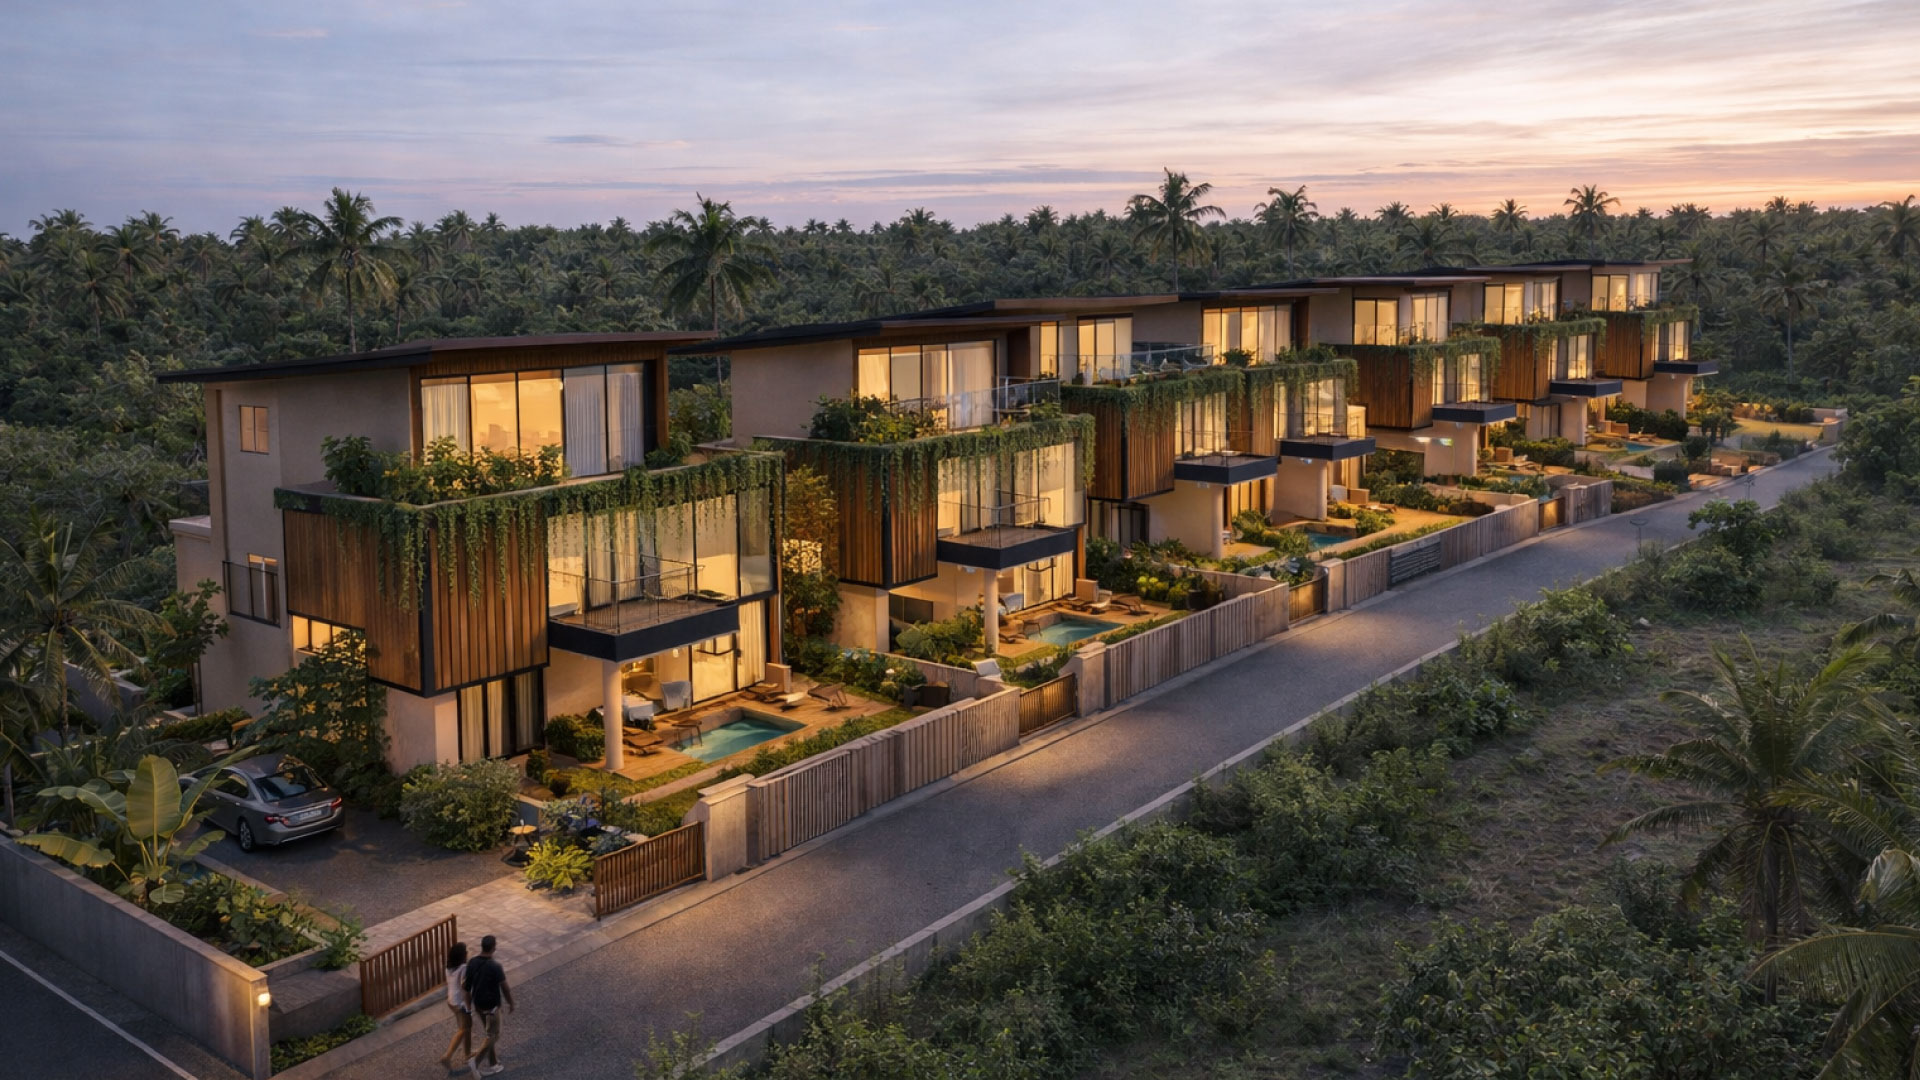
When this approach reached the coastal stretch where The Sands by Aroha Estates now stands, it evolved into something more fluid. The project is an intentional departure from the heavy, block-like villas that usually line a shore. Mr. Puri approached the site with the goal of creating a residence that feels like a natural extension of Alibaug beaches. The Sands is a collection of forms that appear to have been shaped by the same wind and water that move past the nearby Mandwa jetty. It is a piece of architecture that values the way a breeze travels through a hallway as much as the strength of the foundation.
Deep Recesses and the Control of Light
In a tropical climate, glass can be a liability. Mr. Puri addresses this by setting the windows deep within the facade. These heavy overhangs act as natural blinkers, shielding the glass from the direct glare of the afternoon sun. The interior remains cool and shaded, yet it is never dark. The light that enters is reflected and soft, bouncing off the exterior walls to fill the rooms with a glow that changes as the sun moves toward the horizon. This design ensures that the house stays comfortable without a total reliance on mechanical cooling.
The Porous Layout
A home at the beach should feel open to the spray of the sea. The floor plans at The Sands are designed for maximum airflow. By aligning openings on opposite sides of the living spaces, the architecture utilizes the stack effect. Hot air rises and escapes through higher apertures, while the cooler breeze from the garden is pulled into the lower levels. The verandas are not mere additions. They are the heart of the home, wide enough to serve as outdoor lounges that remain dry and usable even during a monsoon downpour.
Tactical Materiality
The Sands is built from materials that understand their environment. Raw concrete, natural stone, and weathered wood form the palette. These were chosen for their tactile quality and their ability to age. In a coastal setting, salt and moisture are constants. Instead of fighting these elements with paint and plaster that will eventually peel, Mr. Puri uses materials that gain character as they weather. The stone takes on a deeper hue, and the wood silvering slightly, making the villas look more established with every passing year.
Proximity and Privacy
The layout of the project takes full advantage of its elite location. Situated a short walk from the Mandwa jetty and the residences of prominent national figures, The Sands maintains a feeling of a private retreat. The villas are oriented to protect the privacy of the inhabitants while ensuring that the primary gaze is always directed toward the ocean. The architecture serves as a frame for the view, stripping away the noise of the outside world to focus entirely on the movement of the tide. To explore the specific floor plans and the materials used in this development, you can find the technical details on the villas page of the official website. You can also view the full scope of the project and its amenities at The Sands. For a look at the developers behind the vision, visit Aroha Estates!